
What is bathroom layout redesign?
Bathroom layout redesign rearranges the fittings inside the walls you already have. The WC might move to the wall opposite the door, the bath might give way to a walk-in shower, the basin might shift to make room for a double vanity. Nothing structural moves, but the drainage, supply pipes and often the floor have to be reworked to serve the new positions.
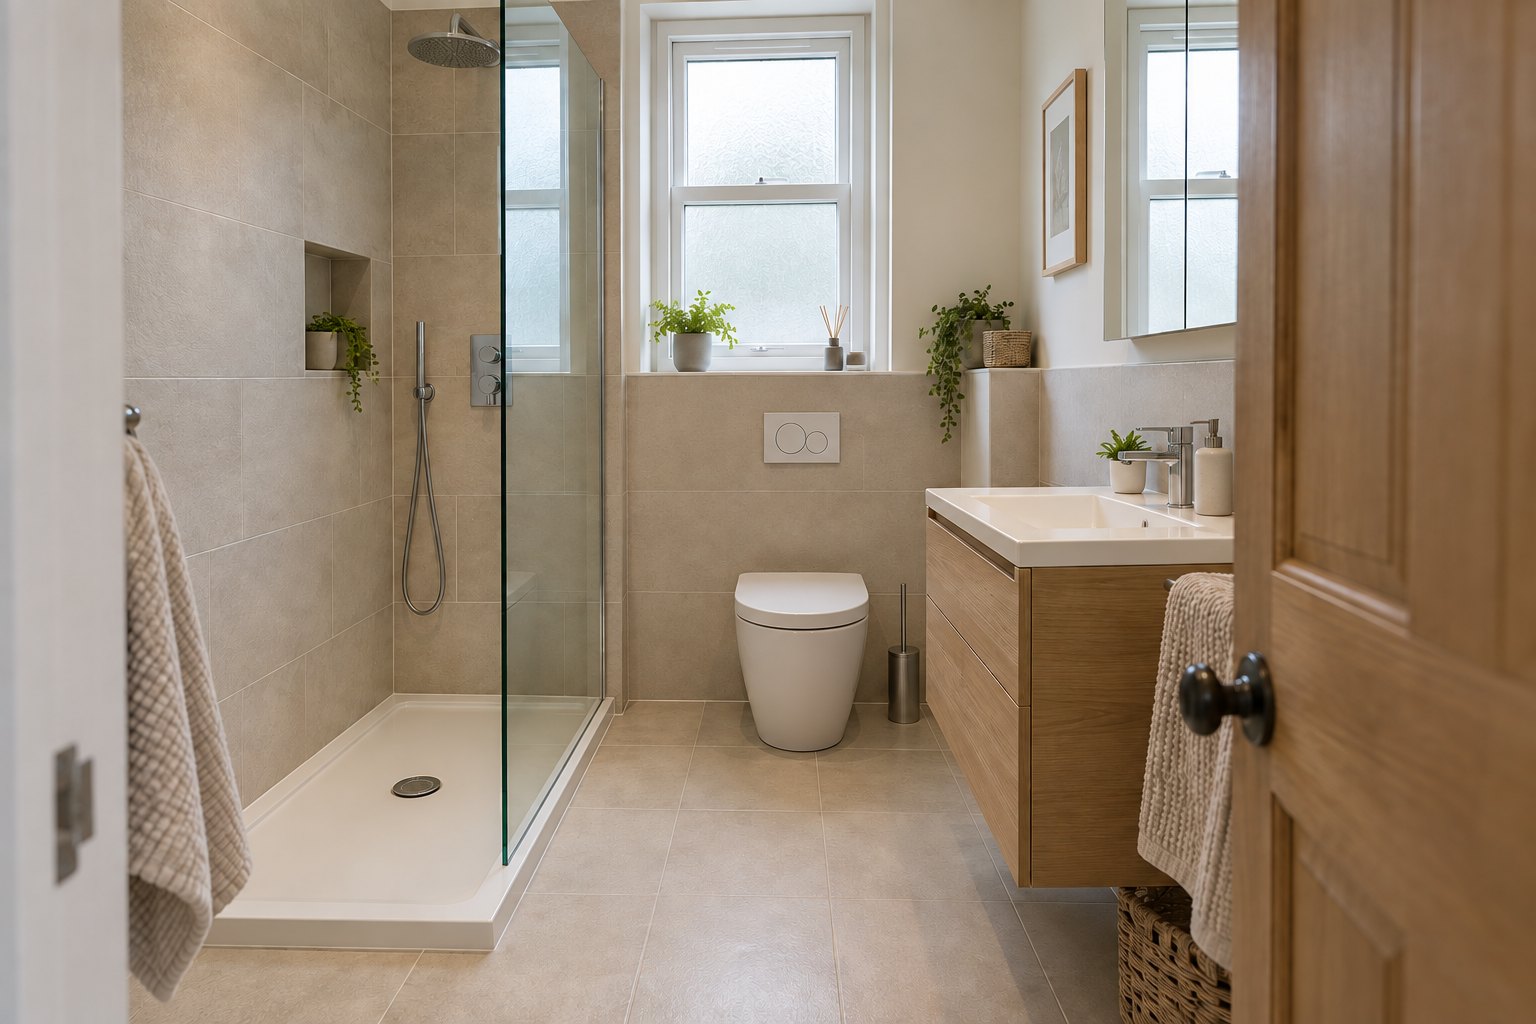
The limiting factor is almost always the WC. Its 110mm waste needs a steady fall to the soil stack, and it cannot simply cross joists wherever it likes. In London, where many terraces have the stack on the outside back wall and flats share an internal stack with the neighbours above and below, the stack's position shapes every layout option. A good redesign starts from there and works outwards.
Signs you need bathroom layout redesign
- The WC is the first thing you see when the bathroom door opens.
- A bath under the window would work better as a walk-in shower, or the other way round.
- The basin is squeezed into a corner with no room for storage.
- There is wasted floor space that the current arrangement cannot use.
- Two people cannot use the room at once and you would like a double basin.
- A radiator takes up the only wall where a longer bath would fit.
Layout redesign options explained
Moving the WC
A WC can usually move along the same wall as the stack or to a wall where a waste can run parallel to the joists. Crossing joists means notching or drilling them, which is limited by the building regulations, or building a raised platform or boxing. Where no gravity route is possible, a macerator is an option for occasional use, though most fitters see it as a last resort.
Swapping the bath for a walk-in shower
A shower tray or a level-access wet area needs a waste with enough fall. Low-profile trays can often sit on a small riser; a flush floor usually means cutting between joists to recess the former, which is simpler when joists run in the right direction.
Repositioning the basin and storage
Basin wastes are small and easy to route, so moving the basin is usually the least disruptive change. Wall-hung vanities need frames or solid fixings, and mirrored cabinets or recessed niches are easiest to plan at the same time.
Keeping the WC and redesigning around it
If the stack rules out moving the WC, a redesign can still transform the room by moving everything else, turning the door, or changing the bath for a shorter or wider model.
What to include when asking for a quote
Draw a floor plan with the room's measurements, the positions of the window, door, radiator and existing fittings, and the height of the window sill. Mark where the soil stack is and whether it is inside or outside the building. If you can lift a board or look through a floor hatch, note which way the joists run, since this decides where a waste can travel without cutting them.
Sketch the layout you would like, plus any alternatives you would accept. Say whether there is another flat above or below, because flats share stacks and a waste connection may need the freeholder's consent. Mention the ceiling below the bathroom; a lath and plaster ceiling in an older house is more easily damaged by work on the floor above.
Ask each fitter to supply a drawing of the agreed layout showing waste routes, boxing and any raised areas. A price for 'moving the toilet' without a route marked on a plan is not something you can compare.
How much does bathroom layout redesign cost?
Our London guide range for a bathroom layout redesign is £7,000–£15,000, including re-routing the drainage and pipework, a new suite, tiling and labour.
| Typical scope | Guide range |
|---|---|
| Swapping the bath and shower positions or moving the basin | £7,000–£9,500 |
| Moving the WC to a new wall with a new waste run | £9,500–£12,000 |
| Complete re-plan with walk-in shower and double vanity | £12,000–£15,000 |
Joist repairs, a pumped waste system, a new ceiling below or a design fee may be priced separately. Ask whether the fitter's drawing is included in the quote.
The bathroom layout redesign process: what to expect
- Measured survey, check of the stack position and joist direction, and a range of layout options.
- Agreement on a drawn layout showing waste routes, boxing and fixture positions.
- Strip-out of the old suite, tiles and flooring.
- Lifting of the floor, re-routing of the wastes and supply pipes, and pressure testing.
- Boxing, framing and boarding, then waterproofing of the new wet areas.
- Tiling, then fitting of the suite in its new positions.
- Testing of every waste for flow and leaks, sealing and handover.
A layout redesign typically takes 7–12 working days on site. The floor is opened for longer than in a straight replacement, so the room is out of use for most of the job.
Planning permission and building regulations
Rearranging fittings inside an existing bathroom does not normally need planning permission, apart from listed buildings, where internal changes can need consent. The planning permission guidance on GOV.UK covers where to check.
New or altered connections to the soil stack are drainage work covered by Approved Document H, and your fitter should confirm whether building control needs notifying. Notching and drilling joists to run pipes is restricted by Approved Document A in terms of depth and position. If you are fitting a macerator, it must be installed to the manufacturer's instructions and there must be a conventional WC elsewhere in the home in most cases.
Moving lights, a shaver point or an extractor can be notifiable under Approved Document P when the work is close to the bath or shower. In a flat, the lease will usually require the freeholder's consent before you alter a connection to a shared stack.
How to choose a bathroom layout specialist
A layout redesign rewards a fitter who thinks on paper first. Ask:
- Will you give me a drawn layout with the waste routes marked before I commit?
- How will the WC waste reach the stack, and what fall will it have?
- Will any joists be cut, and how will you keep within the regulations?
- What alternatives would you suggest if my preferred layout is not practical?
- How will you protect the ceiling of the room below while the floor is open?
Get quotes from London bathroom fitters
Send a single free enquiry about redesigning your bathroom layout and up to four fitters who cover your borough may come back with prices. Attach a sketch of the current room and the layout you would like.
London Bathroom Fitters passes enquiries to independent bathroom businesses and is not a contractor itself. We do not survey, supply or fit bathrooms, and the fitters who reply are not our staff. Firms are asked for proof of insurance and for references when they sign up, and any agreement for the work is made between you and the fitter you pick.
Frequently asked questions
Can a toilet be moved anywhere in the bathroom?
Not quite anywhere. The waste needs a continuous fall to the soil stack and ideally runs parallel to the joists. The closer the new position is to the stack, the easier and cheaper the move.
Is a macerator a good idea?
It can solve an awkward layout, but it is noisier than a gravity WC, needs occasional servicing and is usually recommended only where a gravity connection is not possible.
Can I have a walk-in shower where the bath is?
Usually, yes. The main question is the waste fall. A low-profile tray on a small riser often works; a flush floor may need the joists to run the right way.
Do I need a designer, or can the fitter plan the layout?
Many experienced fitters draw layouts themselves. A designer can help with complex or high-end rooms, but make sure whoever draws it checks the stack and joists.