
What is bathroom remodelling?
Bathroom remodelling changes the shape of the room, not just what is inside it. Typical examples are knocking a separate WC into the bathroom, taking in an airing cupboard that became redundant when a combi boiler went in, borrowing space from a landing or box room, moving the door, or creating a new bathroom or ensuite where there was none. The fittings are renewed too, but the defining feature is that walls move.
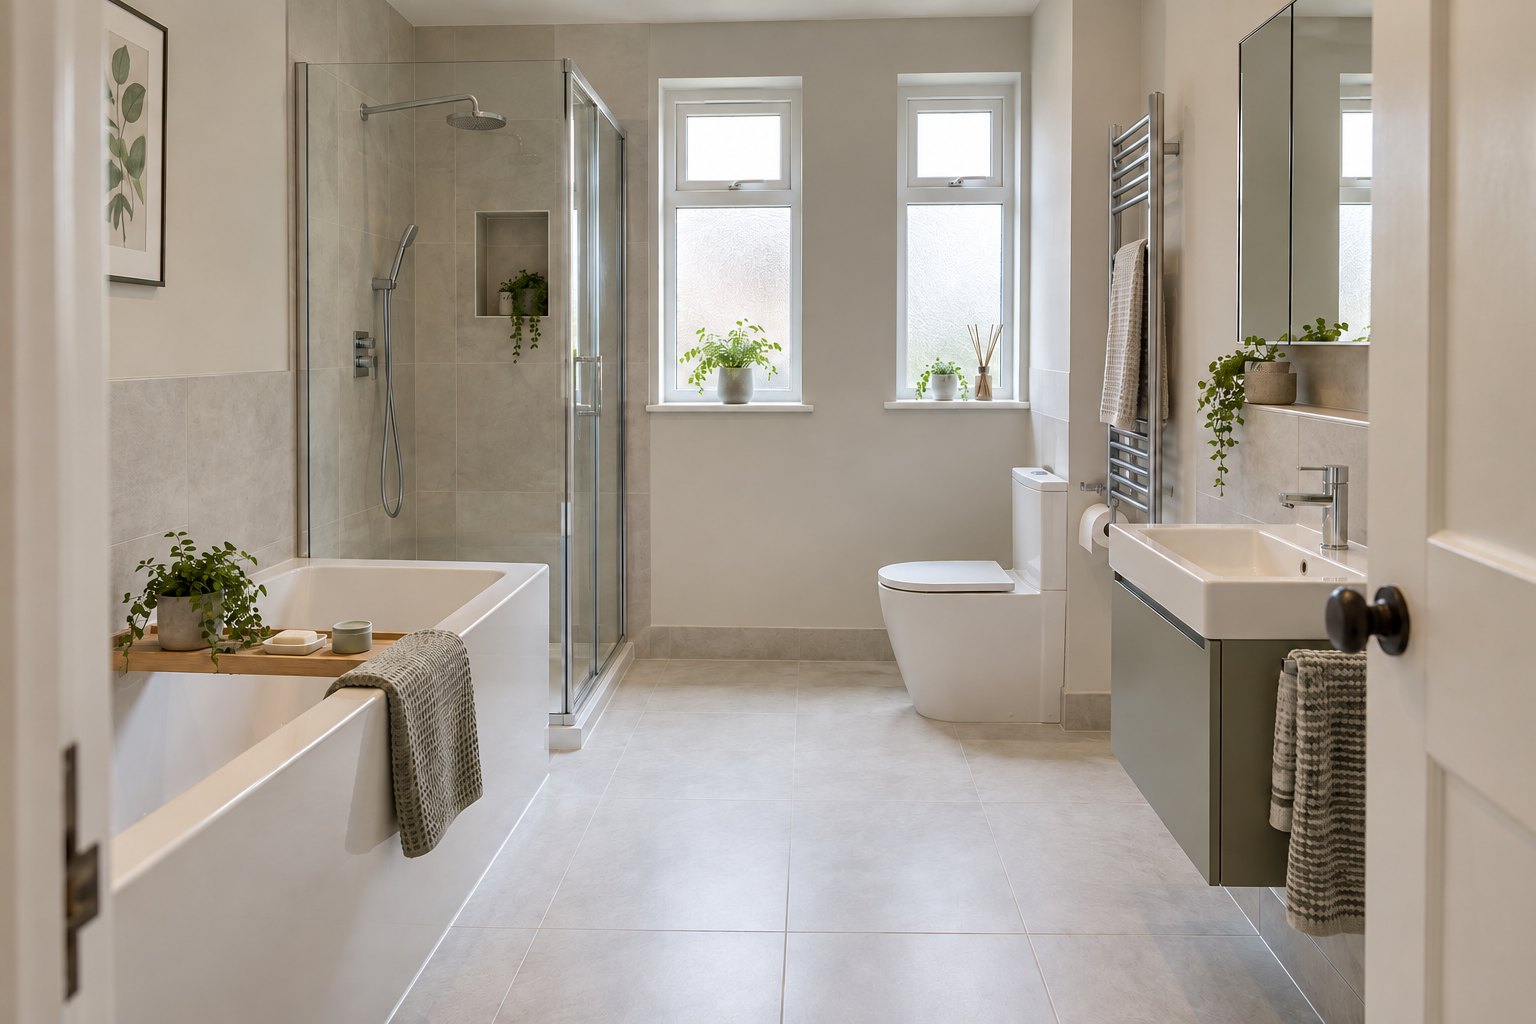
London's interwar semis and Metro-land houses are full of candidates: a tiny bathroom beside an even tinier separate WC, with a hot water cylinder cupboard between them. Victorian terraces often have a back-addition bathroom that can grow into the adjoining bedroom, and many loft conversions leave space for a shower room that was never fitted. Because remodelling touches structure, drainage and ventilation together, it involves more planning than any other bathroom job.
Signs you need bathroom remodelling
- A separate WC and a small bathroom sit side by side, and neither is big enough.
- The airing cupboard has been empty since the old cylinder was replaced by a combi.
- The family has outgrown one bathroom and a box room or landing could become a second.
- The bathroom door opens onto the WC or blocks the bath.
- A loft conversion or extension has space set aside for a shower room.
- You want a bathroom large enough for a separate bath and walk-in shower.
Remodelling options explained
Joining a separate WC to the bathroom
Removing the partition between the two rooms usually gives the biggest gain for the money. Many of these walls are lightweight studwork, but some carry floor or ceiling joists, so the contractor needs to establish which before quoting. One of the two doors is normally blocked up and the WC may move to use the combined space better.
Absorbing an airing cupboard or landing space
Taking in a cupboard or a slice of landing can add enough width for a proper shower enclosure. The work involves moving or removing old pipework that fed the cylinder, rebuilding a stud wall in a new position and sometimes rehanging the door on a different wall.
Creating a new bathroom or ensuite
Turning a bedroom, box room or loft space into a bathroom is new sanitary accommodation. It needs a drainage route to the stack, adequate ventilation, a suitable floor and, in most cases, a building control application. The distance and fall to the soil stack largely decide where the WC can go.
What to include when asking for a quote
Tell the contractor which walls you would like to move and what is on the other side. Provide existing plans and photographs of accessible areas if you have them. A hollow sound or a thin partition does not establish whether a wall supports a load: the contractor should arrange a competent assessment and structural design where needed before removal.
Say where the soil stack is, inside or outside the house, and whether you have a combi boiler or a cylinder. If you are creating a new bathroom, measure the distance from the proposed WC position to the stack. Mention whether the property is a flat, since a freeholder's licence for alterations is usually needed before remodelling work, and whether you already have drawings from an architect or a loft conversion company.
Ask each contractor to separate the structural work, the drainage, the building control fees and any engineer's calculations from the bathroom fit-out itself. A remodelling quote without those lines usually means they have not been thought about yet.
How much does bathroom remodelling cost?
Our London guide range for bathroom remodelling is £10,000–£22,000, including the alteration work, a new suite, tiling and labour. Structural steel, engineer's fees and building control charges can sit outside that range depending on the property.
| Typical scope | Guide range |
|---|---|
| Removing a stud partition to join a separate WC and bathroom | £10,000–£13,500 |
| Taking in an airing cupboard or landing, with the door moved | £13,500–£17,000 |
| Forming a new bathroom or ensuite in another room | £17,000–£22,000 |
If a wall turns out to be load-bearing, a beam, an engineer's calculations and padstones will be needed, and that is priced separately. Ask whether building control fees are included or payable by you.
The bathroom remodelling process: what to expect
- Measured survey, design options and a check of the walls, joists and drainage route.
- Structural engineer's calculations and building control application where needed.
- Protection of the property, then strip-out of the existing bathroom and any cupboards.
- Removal or alteration of walls, installation of any beam and building of new stud walls.
- New drainage connections, first fix plumbing and electrics and new ventilation ducting.
- Plasterboard, skim, waterproofing and tiling of the reshaped room.
- Second fix, decoration, building control inspection and completion certificate.
A remodelling project typically takes 12–20 working days on site, plus time beforehand for design, calculations and approvals. The bathroom is out of use for most of the job.
Planning permission and building regulations
Internal remodelling of a house does not normally need planning permission, though a listed building needs consent for most internal alterations; the planning permission guidance on GOV.UK covers the basics. In flats, planning can come into play if the work adds a new soil vent or window on an outside wall, and the lease will almost certainly require the freeholder's consent.
Building regulations usually apply. Removing or altering a load-bearing wall is covered by Approved Document A. New drainage connections fall under Approved Document H, a new bathroom brings in the sanitation requirements of Approved Document G and the ventilation rates of Approved Document F, and new electrical circuits are covered by Approved Document P. Your contractor or designer should tell you whether a building notice or a full plans submission suits the job.
If the work involves cutting into a wall shared with a neighbour, for example to seat a beam, the Party Wall etc. Act 1996 may require you to serve notice before starting.
How to choose a bathroom remodelling contractor
Remodelling needs a contractor who is comfortable with structure and drainage as well as tiling. Ask:
- Have you removed or altered walls in bathrooms before, and can I see an example?
- Who provides the structural calculations, and who deals with building control?
- How will you get the WC waste to the stack, and what fall will it have?
- What are the provisional sums, and what triggers them?
- How long will the house be without a working bathroom, and what will you do about it?
- What written guarantee covers the structural work as well as the finishes?
Get quotes from London bathroom fitters
Send a single free enquiry about your remodelling project and up to four fitters who cover your borough may come back with prices. Include photos of the walls and loft and any drawings you already have.
London Bathroom Fitters passes enquiries to independent bathroom businesses and is not a contractor itself. We do not survey, supply or fit bathrooms, and the fitters who reply are not our staff. Firms are asked for proof of insurance and for references when they sign up, and any agreement for the work is made between you and the fitter you pick.
Frequently asked questions
Is the wall between my bathroom and toilet load-bearing?
It may or may not be. Many are lightweight stud partitions, but some support joists above. A contractor or structural engineer needs to check the loft and floor structure before the wall is removed.
Do I need building control approval for remodelling?
Often, yes. Structural alterations, new drainage and a new bathroom are typically building regulations work. Your contractor should arrange building control approval, either by building notice or through full plans.
Can I move my bathroom to a different room?
Usually, if a waste pipe can reach the soil stack with enough fall and the floor can be strengthened where needed. The further the new room is from the stack, the harder and dearer it becomes.
How much space do I gain by removing the airing cupboard?
Typically 600 to 900mm of width along one wall, which is often enough to turn a cramped bath into a proper shower enclosure or add a vanity unit.